Engineering story
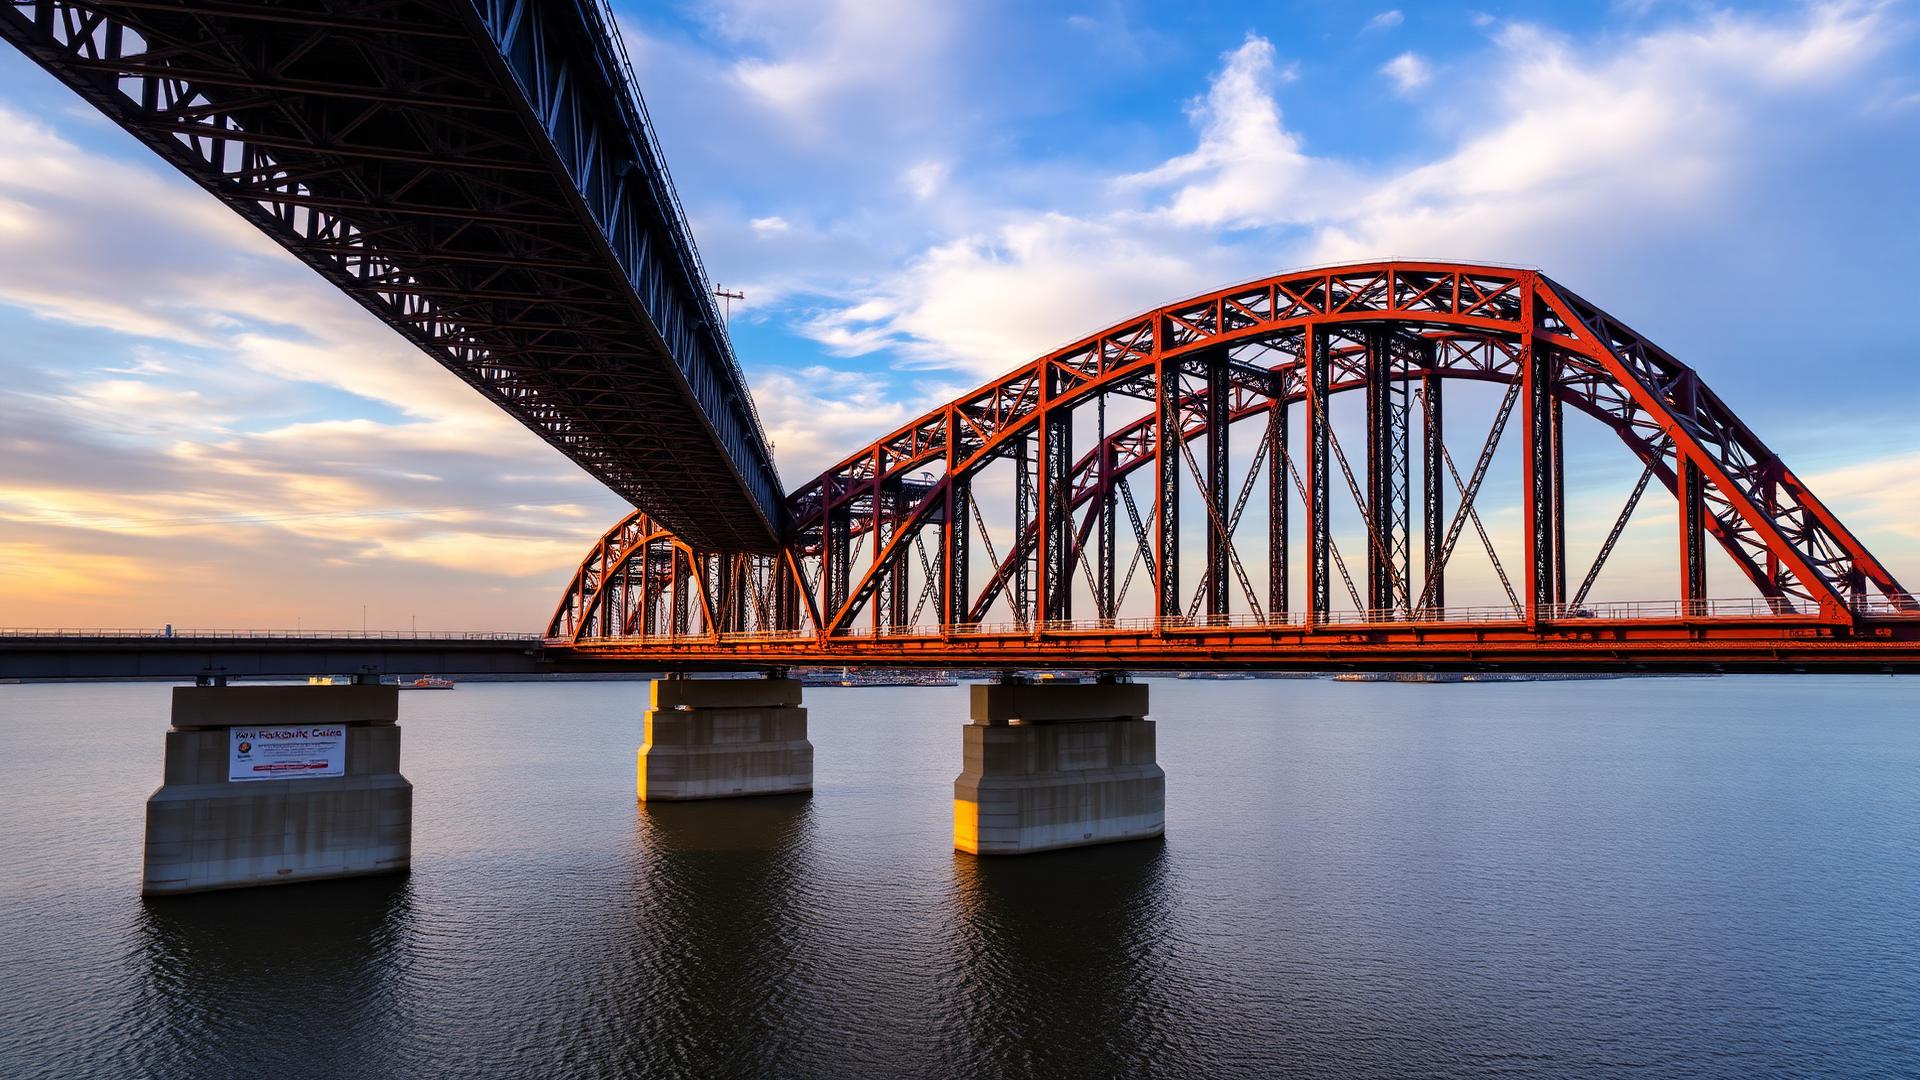
The pier carries every load the deck ever felt
A superstructure only exists because a substructure holds it up. Every gravity load on the deck, every truck brake, every wind gust and seismic pulse ends its journey pushing on a pier or bent. And unlike the deck — which is replaced every 40 years — the pier is expected to last the full 100-year design life without inspection access below the waterline. Designers therefore treat piers with a conservatism beyond what §5 alone requires: extra confinement, extra cover, extra redundancy at every joint between column and cap, cap and bearing, column and footing.
This chapter walks the full AASHTO substructure workflow: pier selection, factored load resolution at every level of the pier, slenderness and moment magnification for compression members, biaxial interaction, bent-cap flexure and shear as a deep beam, and the seismic detailing rules of §5.10.11 that convert an ordinary column into a ductile plastic hinge.
Chapter objectives
What you will be able to do
Learning objectives
By the end of this chapter you will be able to:
- 1Select an appropriate pier type (solid wall, hammerhead, multi-column bent, single-column) based on span, waterway, and clearance.
- 2Trace the full load path from deck through bearings, cap, columns, and footing, computing factored axial, shear, and moment demands at each level.
- 3Classify a compression member as short or slender using the slenderness ratio Klu/r and the AASHTO 22/34 thresholds.
- 4Amplify first-order moments for slender columns using the moment magnifier δ.
- 5Construct a full P-M interaction diagram and check biaxial demand with the reciprocal-load Bresler equation.
- 6Design longitudinal and spiral / tie reinforcement per §5.10.4 and §5.10.6.
- 7Design a bent cap as a rectangular beam in flexure and shear, including strut-and-tie action for short shear spans.
- 8Apply §5.10.11 seismic detailing: plastic-hinge confinement, transverse steel spacing, and longitudinal splice location.
- 9Detail column-to-cap and column-to-footing joints per §5.10.9 anchorage rules.
- 10Evaluate scour, ship-impact, and vehicle-collision provisions on the pier per §3.6.5 and §3.14.
9.1 — Pier and bent systems
Choosing the right substructure form
Pier form follows load and clearance. Over water and shallow superstructures, a solid wall pier presents the smallest debris and ice profile per unit capacity. On highway grade separations, a hammerhead or T-pier keeps the column centered under the median while the cap cantilevers to catch the outer girders. Wide bridges and ramps prefer multi-column bents, which distribute load into several small footings rather than one massive one and give the designer a natural way to detail plastic hinges for seismic ductility.
| Pier type | Typical span | Best use | Concerns |
|---|---|---|---|
| Solid wall | 50–200 ft | Waterway crossings; ice, debris, low-clearance | Heavy; large footprint |
| Hammerhead | 80–250 ft | Highway grade separations, medians | Cantilever moment governs cap |
| Multi-column bent | 60–200 ft | Wide decks, ramps, seismic zones | Frame action must be modeled |
| Single column | 80–200 ft | Urban aesthetics, ramp piers | Torsion and biaxial bending demand |
9.2 — Load path and factored demands
From bearing pad to footing
Every substructure calculation begins by tracing loads down the pier. At the top, each bearing delivers a factored axial reaction , a horizontal shear from braking, wind, and thermal, and (for fixed bearings) a rotation. The cap carries these loads across to the columns, the columns push them into the footings, and the footings spread them into the soil or piles. Between each level the moment picks up a term from eccentricity and a term from the lever arm of the horizontal shear.
Column axial demand. Sum the reactions from every girder over the column's tributary area:
- factored axial demand at top of column [kip]
- factored reaction from girder i
- number of girders over column
- self-weight above cut
Column base moment. The lateral shear at the top of the column swings on the column height:
- factored lateral shear at top of column [kip]
- clear height of column [ft]
- bearing eccentricity from column centerline [ft]
AASHTO reference
9.3 — Slenderness and moment magnification
Short columns, long columns, and the P-δ correction
A short column reaches its cross-section strength before it deflects enough to matter. A slender column, in contrast, bows sideways under load and adds a secondary moment that has to be carried by the same cross-section. AASHTO §5.6.4.3 draws the line with the slenderness ratio:
- effective length factor (0.65–2.0)
- unsupported column length [ft]
- radius of gyration (0.30·D circular, 0.30·h rectangular)
- smaller and larger end moments (positive for single-curvature)
Once flagged as slender, the factored moment is amplified by:
- 0.6 + 0.4 (M_1/M_2), ≥ 0.4
- stiffness reduction factor, 0.75
- Euler buckling load, π²(EI)/(K·ℓu)² [kip]
9.4 — P-M interaction and column section design
One curve, every combination
A reinforced-concrete column carries axial load and bending moment together. The full envelope of capacities is the P-M interaction diagram: a closed curve on axes of . Every factored demand point must lie inside the curve.
Three anchor points define the curve; the rest is interpolated by strain compatibility:
Biaxial bending. Piers on skewed alignments or seismic loads see both and . Bresler's reciprocal-load equation gives a safe check:
- capacity for uniaxial bending about each axis
- pure axial capacity (Eq. 9.6)
9.5 — Longitudinal and transverse reinforcement
Bar counts, spirals, ties
The AASHTO minimums for a compression member are:
For circular columns with spirals, the volumetric ratio must satisfy:
- gross concrete area
- core area inside spiral
- spiral yield strength [ksi]
- cross-sectional area of one spiral bar [in²]
- core diameter (out-to-out of spiral) [in]
- spiral pitch [in]
9.6 — Bent-cap design
Deep beam carrying girder reactions to columns
The bent cap is a rectangular reinforced-concrete beam supporting every girder reaction on its top surface and transferring them to the columns below. Because girders usually sit close to the columns, the shear span-to-depth ratio is short, and the beam acts partly as a deep beam. AASHTO permits sectional design when ; otherwise a strut-and-tie model is required.
- AASHTO §5.7.3 shear strength factor (2.0 for prestressed, β = f(θ, εx) simplified)
- web width (cap width, in.)
- effective shear depth ≥ max(0.9 d, 0.72 h)
- area of transverse steel per stirrup set [in²]
9.7 — Seismic detailing
Plastic hinges and confined cores
In seismic zones the column top and bottom are expected to yield while the cap and footing remain elastic. This capacity design approach requires that the plastic-hinge region — the length at each end of the column — receive dense transverse confinement so the concrete core stays intact through many cycles of large rotation.
9.8 — Worked example
Multi-column bent pier — column P-M design
Problem statement
A two-lane highway overpass has a three-span continuous concrete deck supported at each interior support by a three-column reinforced-concrete bent. Design the interior column of the bent for combined axial load and bending. The bent elevation is shown in Figure 9.8.
Given
- 4.0 ksi (normal-weight concrete)
- 60 ksi (ASTM A615 Gr. 60)
- Column shapeCircular, diameter (4 ft)
- Clear height
- Effective-lengthBraced against sidesway top and bottom:
- Column spacing3 columns at 20 ft on center
- Cover2 in. clear to spiral
- Factored bearing reactionsSum over interior column tributary width (Strength I):
- Lateral shearBraking + thermal at top of column:
Required
Determine required longitudinal steel , size the spiral, and verify the column against combined axial load and moment. Follow AASHTO §5.6.4 (compression members) and §5.10 (reinforcement detailing).
Step 1 — Factored axial demand on interior column. Cap and column self-weight above the section cut:
Formula
Substitute
Result
Formula
Substitute
Result
Step 2 — Factored base moment.
Formula
Substitute
Result
Step 3 — Slenderness check.
Formula
Substitute
Result
Formula
Substitute
Result
Step 4 — Try 1.5 % steel.
Formula
Substitute
Result
Step 5 — Interaction check. Use the AASHTO simplified circular-column interaction (compression-controlled region):
Formula
Substitute
Result
Check the P-M point at . With , the section is well below the compression-controlled apex and comfortably inside the interaction envelope for 1.20% steel. Full envelope generation (spColumn or spreadsheet) confirms .
Step 6 — Spiral design.
Formula
Substitute
Result
Formula
Substitute
Result
Formula
Substitute
Result
Final section detailing (from computed A_s)
Interior column, three-column bent — 4 ft diameter, 30 ft clear height, f'c = 4 ksi, fy = 60 ksi
| Location | A_s required | Bars provided | Spacing / detail |
|---|---|---|---|
| Longitudinal bars | 14 – No. 11 bars (Ast = 21.8 in²) | Bundled at 12° spacing around the perimeter; 2 in. clear cover to spiral | |
| Spiral (elastic region) | No. 5 spiral (Asp = 0.31 in²) | 4 in. pitch, continuous throughout column | |
| Plastic-hinge zone (seismic) | No. 5 spiral at 3 in. pitch | Extend length lp = max(D, ℓc/6, 18 in.) = 48 in. from top and bottom of column | |
| Longitudinal bar development into cap | 60 in. embedded straight, or 90° hook at top | Cover to hook tail ≥ 2.5 in.; bars offset outside cap top bars | |
| Cover | per §5.10.1 | 2 in. clear (exposed condition) | Increase to 3 in. if column exposed to salt spray or de-icing |
9.9 — Second worked example
Hammerhead pier — cap cantilever design
Problem statement
A four-girder, two-span steel plate-girder bridge is supported at the interior pier by a hammerhead T-pier. Two of the four bearings sit on the cantilevered portion of the cap, 12 ft outside the trunk centerline. Design the cap cantilever for factored moment and shear at the face of the trunk.
Given
- 4.0 ksi
- 60 ksi
- Cap width
- Cap depth at trunk face
- Cantilever length (bearing centerline to trunk face)
- Factored bearing reactions (Strength I, per bearing)
- Cap self-weight (cantilever, tapered)
Required
Compute factored moment and shear at the trunk face, and design the top longitudinal steel and shear stirrups.
Step 1 — Factored moment and shear at trunk face.
Formula
Substitute
Result
Formula
Substitute
Result
Step 2 — Required top steel. Assume in.:
Formula
Substitute
Result
Formula
Substitute
Result
Provide 14 – No. 11 top bars in two layers ().
Step 3 — Shear. Take in., (§5.7.3.4.2 simplified):
Formula
Substitute
Result
Since , stirrups are required:
Formula
Substitute
Result
Use No. 6 closed stirrups (double leg, Av = 0.88 in²) at 8 in. o.c. in the cantilever region (, governs by §5.7.2.5 minimum).
Final section detailing (from computed A_s)
Hammerhead cap cantilever — 60 in. wide × 96 in. deep at trunk face, tapering to 48 in. at tip
| Location | A_s required | Bars provided | Spacing / detail |
|---|---|---|---|
| Top longitudinal (negative moment) | 14 – No. 11 in two layers (Ast = 21.8 in²) | Layer 1: 8 bars @ 4 in. c/c; Layer 2: 6 bars @ 6 in. c/c; 2 in. clear cover | |
| Bottom longitudinal (skin steel) | per §5.6.3.3 | 6 – No. 8 bottom bars | Provides positive-moment capacity mid-span between trunk and tip; distributed as skin steel |
| Shear stirrups (cantilever region) | No. 6 double-leg closed stirrups | 8 in. o.c. from trunk face outward 8 ft; 12 in. o.c. beyond | |
| Development of top bars into trunk | Extend all top bars fully across the trunk width plus 12 in. past far face; hook if space limited | Stagger cutoffs at 3 ft, 6 ft, 9 ft beyond the point of maximum moment per §5.10.8 | |
| Cover | per §5.10.1 | 2 in. clear top and sides (exposed) | Increase to 2.5 in. if pier is near salt spray or de-icing runoff |
9.10 — Guided practice
Compute the slenderness of a slender single-column pier
Consider a single-column pier for a highway ramp: , clear height , fixed at the base and pinned at the top (). Compute , , and classify. If and , compute with and , then find the amplified design moment .
Expected result
9.11 — Mini design challenge
Two-column bent for a curved ramp
Design one interior bent for the ramp shown. The deck is a two-lane (30 ft wide) reinforced-concrete slab bridge with , , and HL-93 live load per lane. Column diameter is 4 ft, height 35 ft, cap 5 ft × 6 ft × 40 ft. Deliver:
- Factored axial, shear, and moment at the top of one column (Strength I).
- Slenderness classification and (if applicable) moment magnifier.
- Longitudinal steel and spiral design meeting §5.10.4 and §5.10.6.
- P-M interaction check plotting and confirming safety.
- Cap negative-moment and shear design at column face.
- Seismic detailing for Zone 2 (plastic-hinge length, confinement).
- A 1-page design memo and a marked section detail.
Submit your design challenge
Upload your bent design memo (PDF)
You must be signed in to upload a submission.
Sign in →9.12 — Chapter summary
What you leave with
- The AASHTO substructure workflow: bearing reaction → cap → column → footing, with factored loads at every level.
- Slenderness ratio and the AASHTO 22/34 thresholds; the magnifier for slender columns.
- P-M interaction anchor points and the Bresler reciprocal-load check for biaxial bending.
- Longitudinal-steel bounds and the spiral / tie confinement rules.
- Bent-cap flexure and shear per §5.6 and §5.7.3, with special attention to short shear spans.
- Seismic plastic-hinge detailing per §5.10.11: pitch, length, longitudinal bar anchorage.
Engineering note
Section 2
Fully Worked Examples
Complete AASHTO LRFD solutions with knowns, assumptions, step calculations, verification, and design commentary. Difficulty rises from basic to consulting-grade.
Worked Example 1
Problem
Step-by-Step
Design Verification
Cantilever piers over 20 ft almost always slender. Perform second-order analysis or apply δ_s magnifier.
Discussion
Underestimating K for a free-headed cantilever is a classic pier design error. Use K = 2.0–2.1 unless the top has a genuine lateral restraint.
Worked Example 2
Problem
Step-by-Step
Design Verification
Load point plots comfortably inside the ρ = 2% envelope with ~32% reserve.
Discussion
Interaction diagrams for round columns come from software or Whitney-block hand calcs. For biaxial bending use the reciprocal load method (§5.6.4.5); do not just add uniaxial utilizations.
Worked Example 3
Problem
Step-by-Step
Design Verification
Zone 3/4 spiral requirements are strict — pitch typically 1.5–3 in. Under seismic loading, a well-confined core can achieve μ_φ > 15.
Discussion
Skimping on confinement is a leading cause of pier collapse in earthquakes (Loma Prieta, Kobe). Never relax pitch limits in the plastic hinge zone.
Worked Example 4
Problem
Step-by-Step
Design Verification
ρ = 12/1296 = 0.93% is between ρ_min = 0.01 (with §5.6.4.2 relaxation for oversized sections) and ρ_max = 0.08. Reasonable for a lightly-loaded pier column.
Discussion
The α factor (0.80 tied, 0.85 spiral) accounts for accidental eccentricity — even a "concentric" column always has some moment from construction tolerances. Never use P_o directly as design capacity.
Worked Example 5
Problem
Step-by-Step
Design Verification
P_u/P_c = 5% — the column is nowhere near buckling, so magnification is trivial. If P_u had been 8000 kip, δ_ns would jump above 1.4 and drive the interaction check.
Discussion
The magnifier trades a nonlinear P-Δ analysis for a closed-form multiplier. It is safe for regular columns but should not replace second-order analysis for tall bents, sway frames, or columns near P_u ≈ 0.75·P_c.
Section 3
Guided Practice
Complete the missing steps. Use Hints for AASHTO article pointers and setup logic before revealing the full step. Submit at the end to send your work to your instructor.
Guided Problem 1
Circular RC pier: , longitudinal steel , , , tied column.
Gross area (in²).
Steel area (in²).
Nominal (kip).
Design axial for tied column, , cap (kip).
Guided Problem 2
Round pier, unbraced height between deck and pile cap, , .
Radius of gyration for a circle (in). .
Slenderness (dimensionless).
Slenderness threshold for sway columns (AASHTO §5.6.4.3): compare to 22 → moment mag needed if .
Upper limit that requires full P-Δ analysis (100).
Guided Problem 3
Circular spirally reinforced column: , , , .
.
Spiral bar for #4 (in²).
Required pitch (in).
AASHTO maximum spiral pitch (in).
Guided Problem 4
Barge-tow pier collision, , impact velocity , .
AASHTO §3.14.11 barge crush-force (kip). Simplified: .
Design vessel-collision force on pier (kip): apply directly.
Overturning moment about base (k-ft) if height above base .
Load combination under Extreme Event II for CV.
Section 4
Independent Practice
Every problem randomizes its inputs. Work each step, submit for immediate feedback, request new values to practice again.
Practice 1
Practice 2
Practice 3
Practice 4
Practice 5
Practice 6
Practice 7
Practice 8
Practice 9
Practice 10
Practice 11
Practice 12